
Westbury Apartments
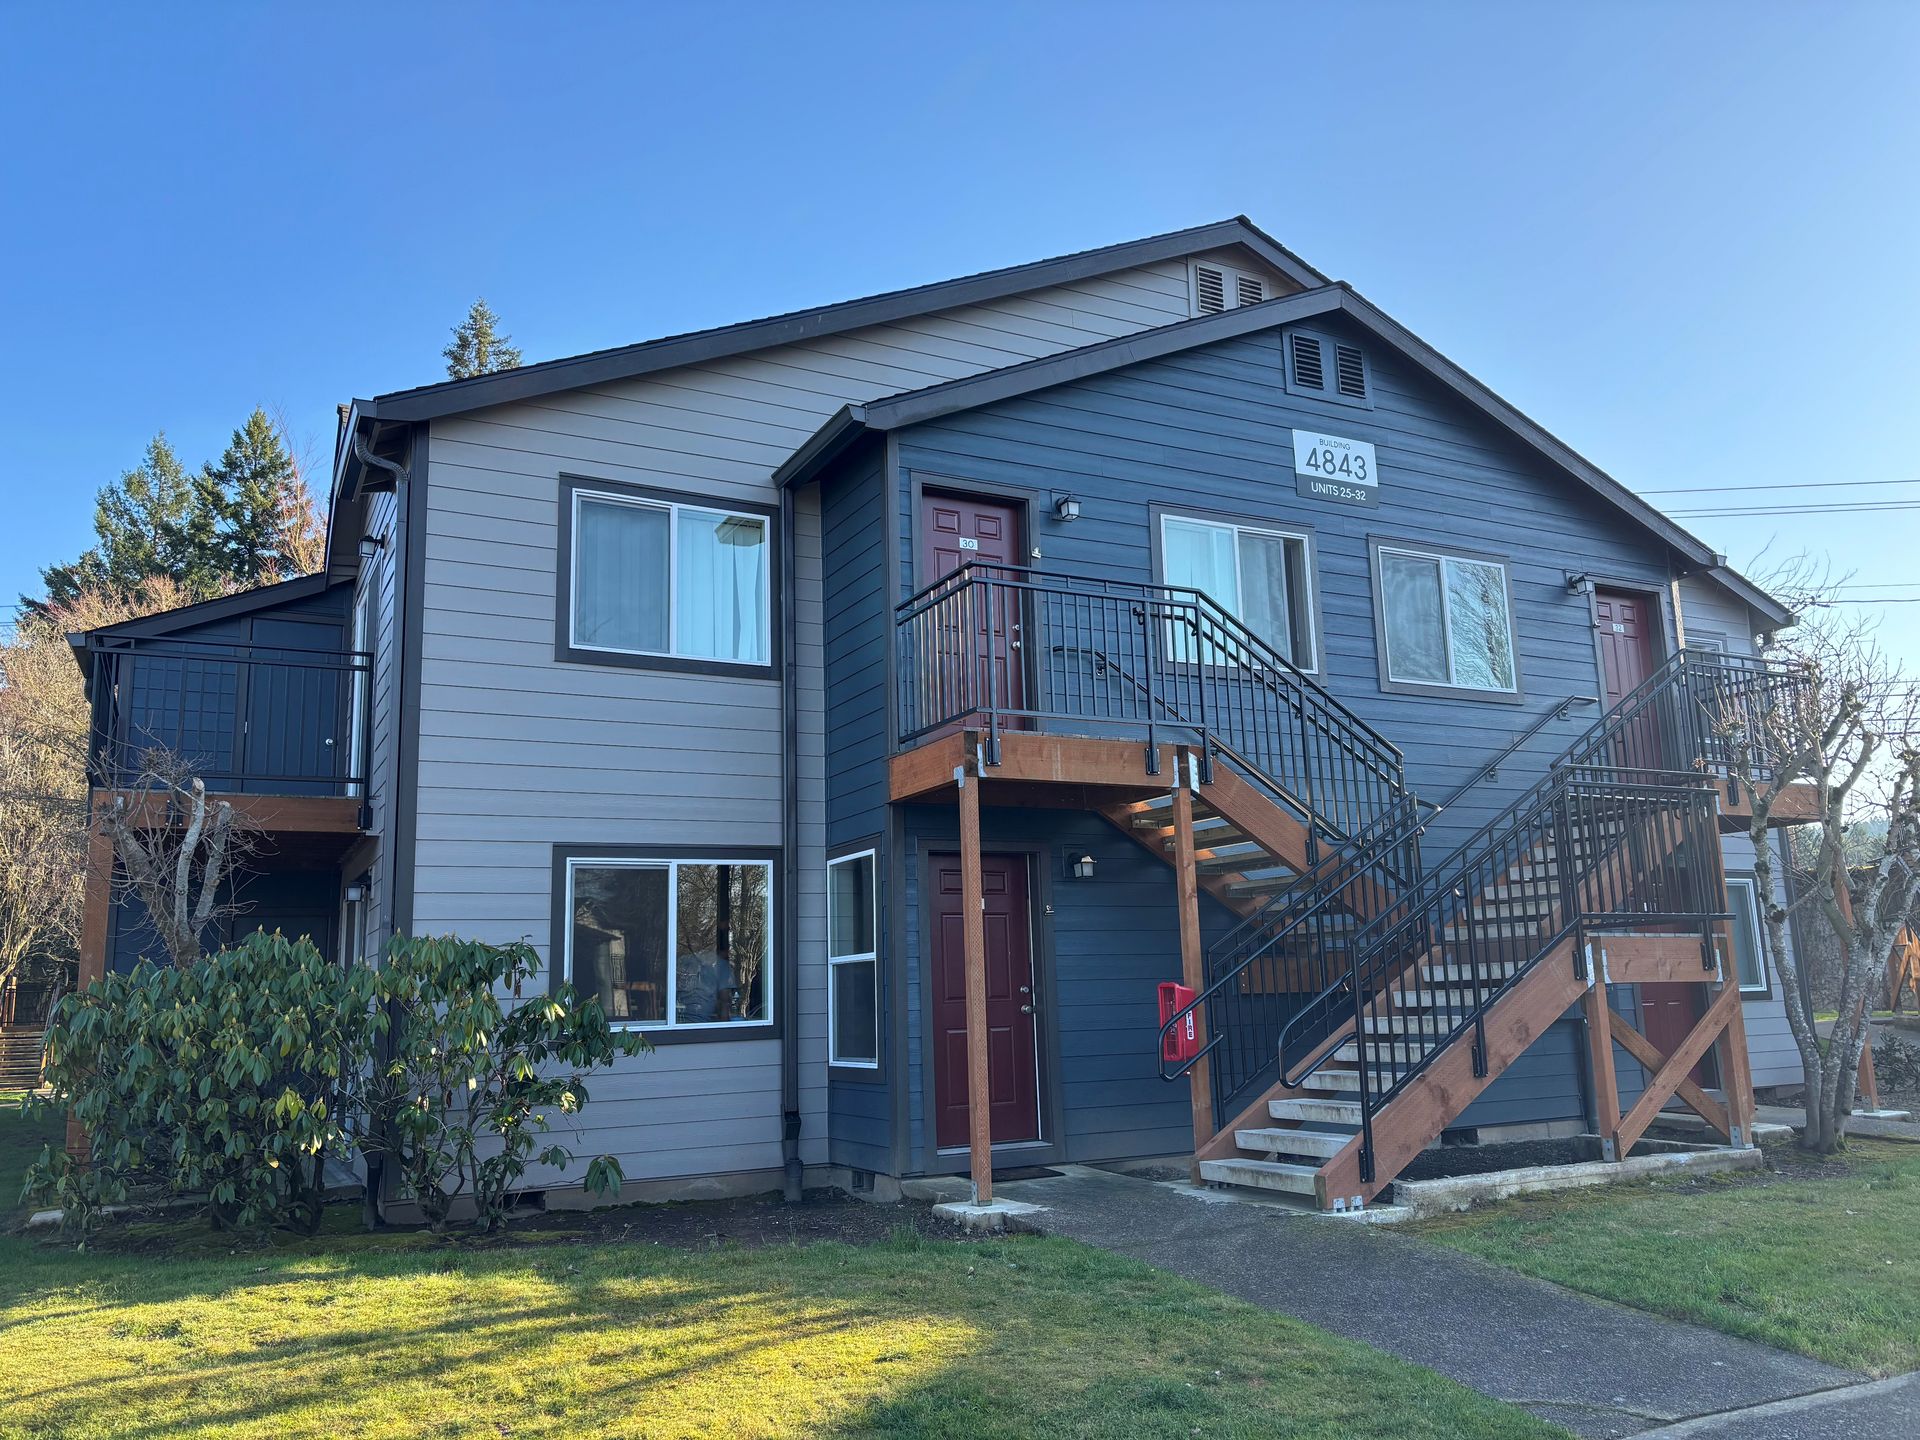
4900 SW Greensboro Way, Beaverton, OR 97078
Property Information
Westbury Apartments underwent an exciting community transformation featuring beautiful new siding, energy-efficient windows, modernized decks, and upgraded stair systems. These enhancements have created an even more comfortable and inviting place to call home, where quality and modern living come together.
Neighborhood - Everything You Need Close to Home
Shop
- Cedar Hills Crossing
- Beaverton Town Square
- Walker Center
- Millikan Pointe
- Cedar West Plaza
- Grocery & Everyday Shopping
- Local Dining & Coffee
- Downtown Beaverton
- Beaverton Farmers Market
Work
- Nike World Headquarters
- Intel
- Tektronix
- Beaverton High-Tech Employment Corridor
- Providence St. Vincent Medical Center
- Kaiser Permanente Westside Medical Center
- Downtown Beaverton Business District
- Sunset Corridor
- Highway 26
- Highway 217
- TriMet MAX & Bus Service
Learn
- Beaverton School District - Aloha-Huber Park Elementary, Mountain View Middle, Aloha High School
- Portland Community College – Sylvania Campus
- Portland Community College – Willow Creek Center
- Lewis & Clark College
- Pacific University – Hillsboro Campus
Explore
- Tualatin Hills Nature Park
- West Slope Park
- Schiffler Memorial Park
- Beaverton City Park
- Beaverton City Library
- Fanno Creek Trail
- Cooper Mountain Nature Park
- Downtown Beaverton
- Beaverton Farmers Market
- The Patricia Reser Center for the Arts
- Tualatin Valley
Community & Unit Features
Apartment Features
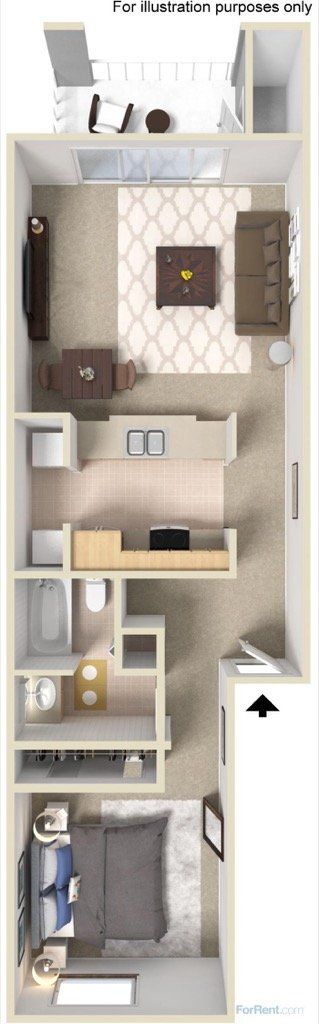
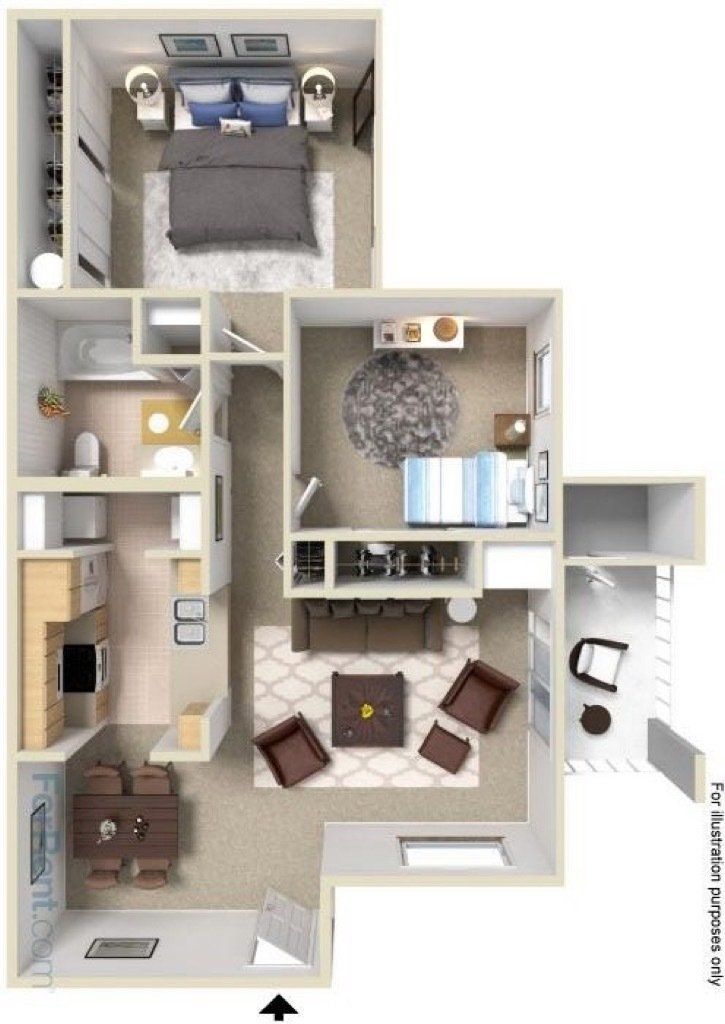
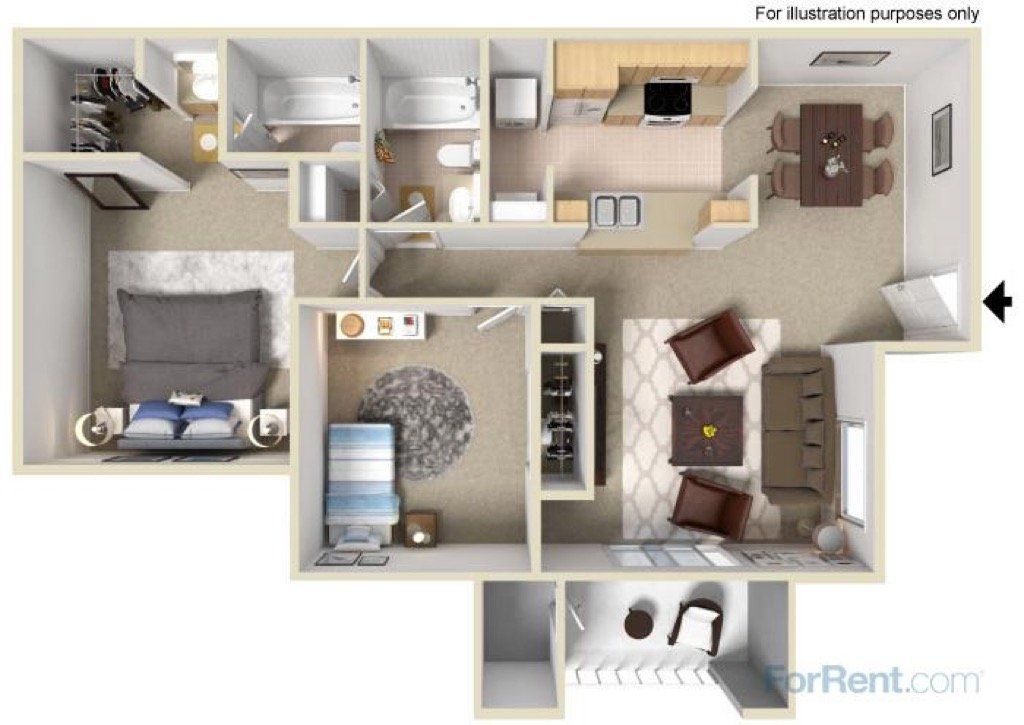
- Spacious 1 & 2 bedroom floor plans
- Full-size washer & dryer in every apartment
- Private patios & newly rebuilt decks
- Attached storage
- Garbage disposal
- Ceiling fans
- Energy-efficient windows
- Updated exterior and building finishes
- Comfortable, functional living spaces
Community Features
- 24-hour fitness center
- Seasonal swimming pool & hot tub
- Beautiful clubhouse
- Business center with internet & printing
- Car wash area with vacuum and tools
- Covered carports
- Garages available
- Package service
- BBQ area
- Walking & biking trails
- Park-like setting with mature landscaping
- On-site management & maintenance
- Pet-friendly community
Floor Plans
Available Units
Move-In Timing Requirements
To ensure fair availability of our apartment homes, applicants must be prepared to take occupancy within
14 days of the home's Ready Date or, for homes that are currently available,
within 14 days of submitting an application. Applications requesting move-in dates beyond this timeframe may not be approved.
Please Note: If your desired move-in date falls outside of these parameters, we encourage you to check back closer to your anticipated move date for future availability.
Pricing and promotional offers apply to new residents only and may change without notice.
Floor plan images are for illustrative purposes; actual square footage, dimensions, and layouts may vary by apartment.